Former Bank Building — Technical Due Diligence & Building Condition Audit, Greenwich
A Technical Due Diligence instruction for incoming tenants on a former bank building in Greenwich — assessing the full condition of the ground floor and basement, identifying structural defects, and advising on fit-out feasibility and possibilities ahead of occupation.
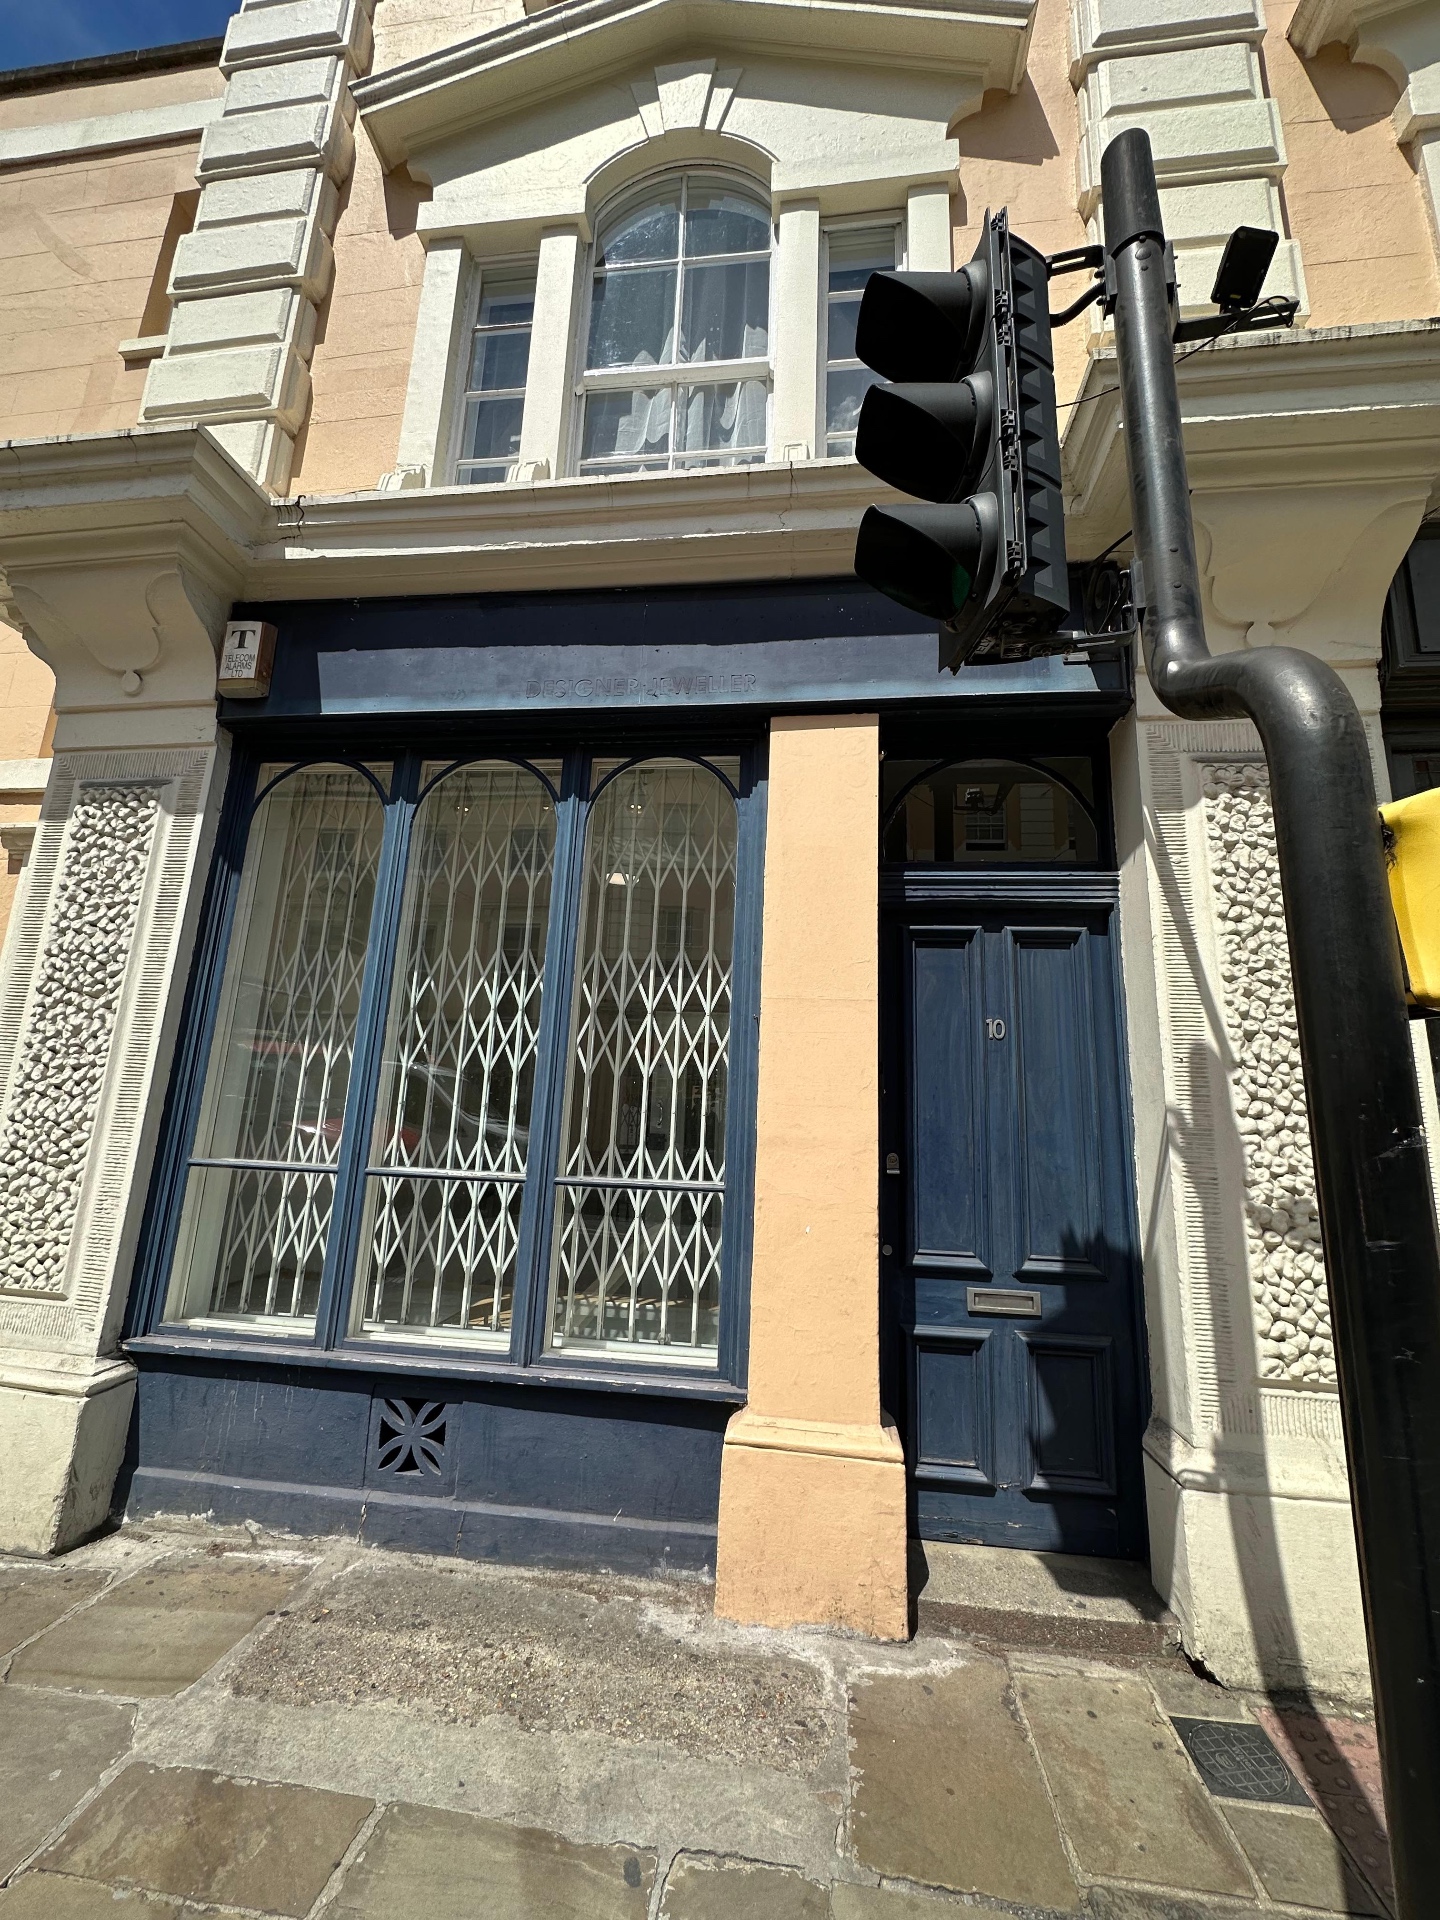
INTENT Group was instructed by incoming commercial tenants to carry out a full Technical Due Diligence assessment of a multi-level former bank building on Greenwich High Street, London — a characterful mixed-use property with a ground floor retail space, an upper ground mezzanine level, and an extensive basement accessed via a period spiral staircase.
The instruction went beyond a standard condition survey. The client required not only a detailed record of the building's existing condition but an informed advisory on what the property could become — what fit-out works were feasible, how they could be approached, and what constraints or opportunities the existing structure presented. This required our assessors to interpret the building as a whole: its history, its fabric, and its potential.
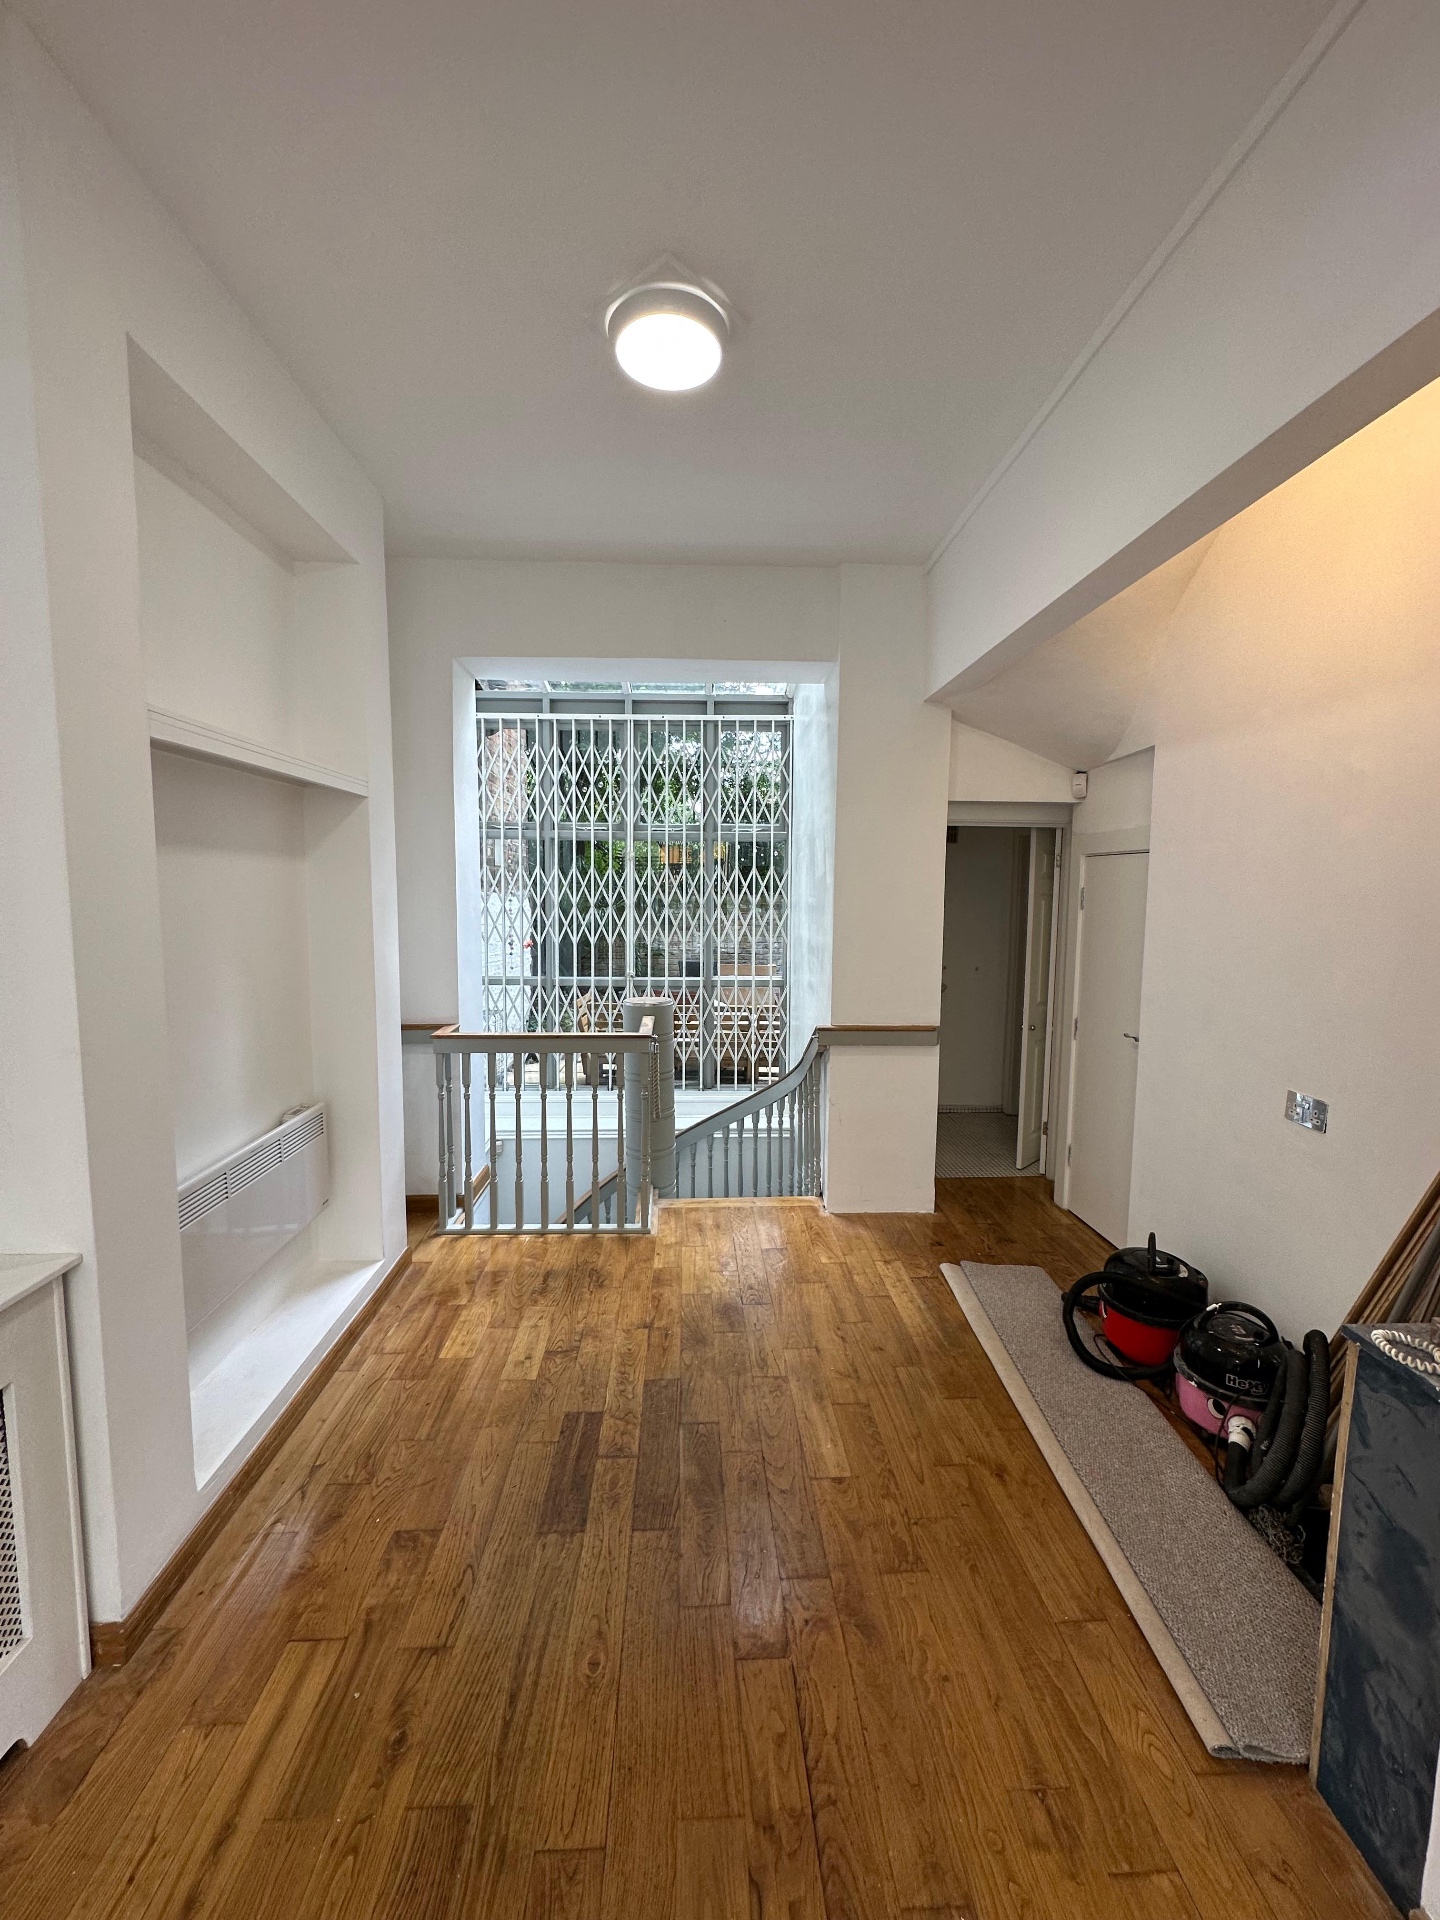
The assessment covered the full extent of the premises across both levels. At ground floor, the inspection documented the condition of the original timber flooring, internal joinery, shopfront glazing and security installations, ceiling finishes, services provisions, and general fabric. The upper ground mezzanine — partially stripped and in transition — was assessed for structural integrity and fit-out readiness.
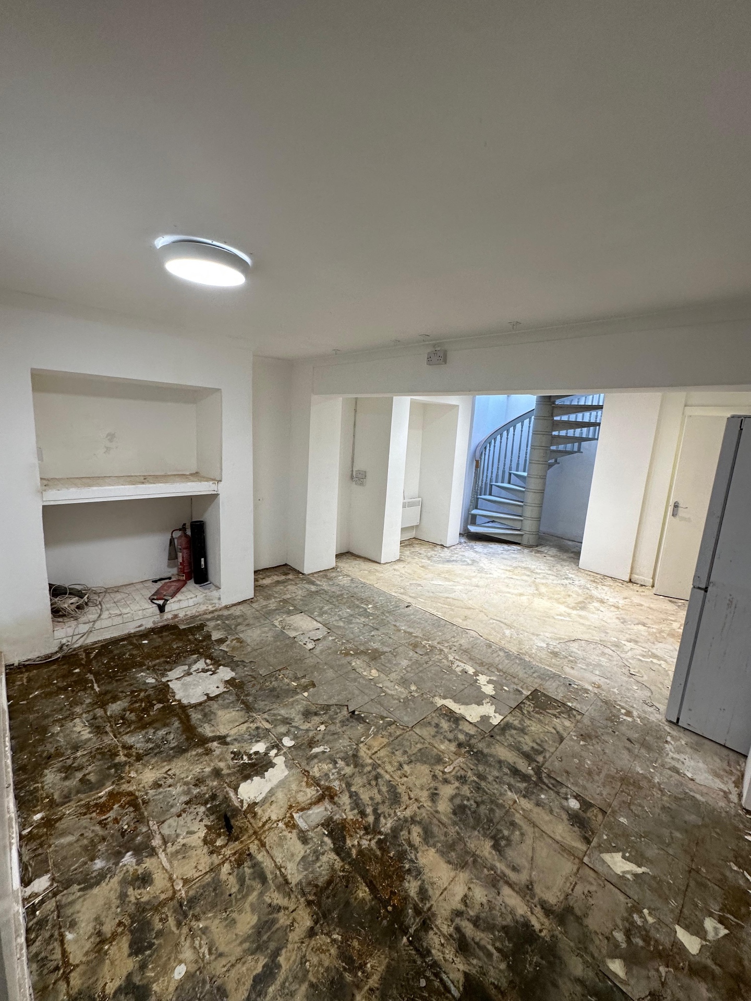
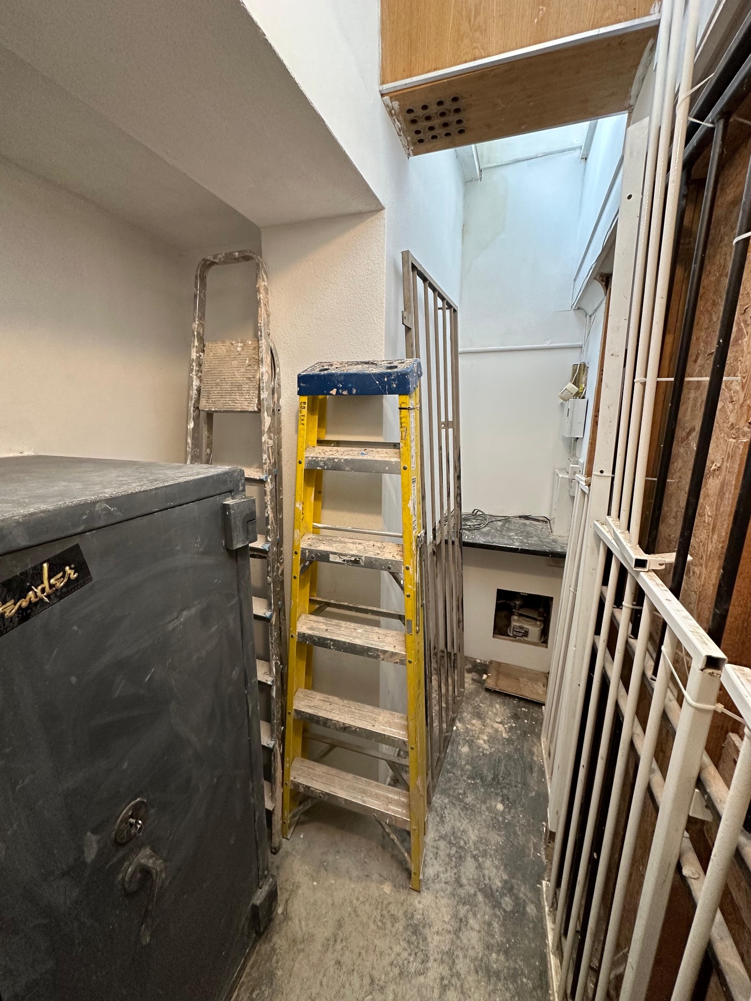
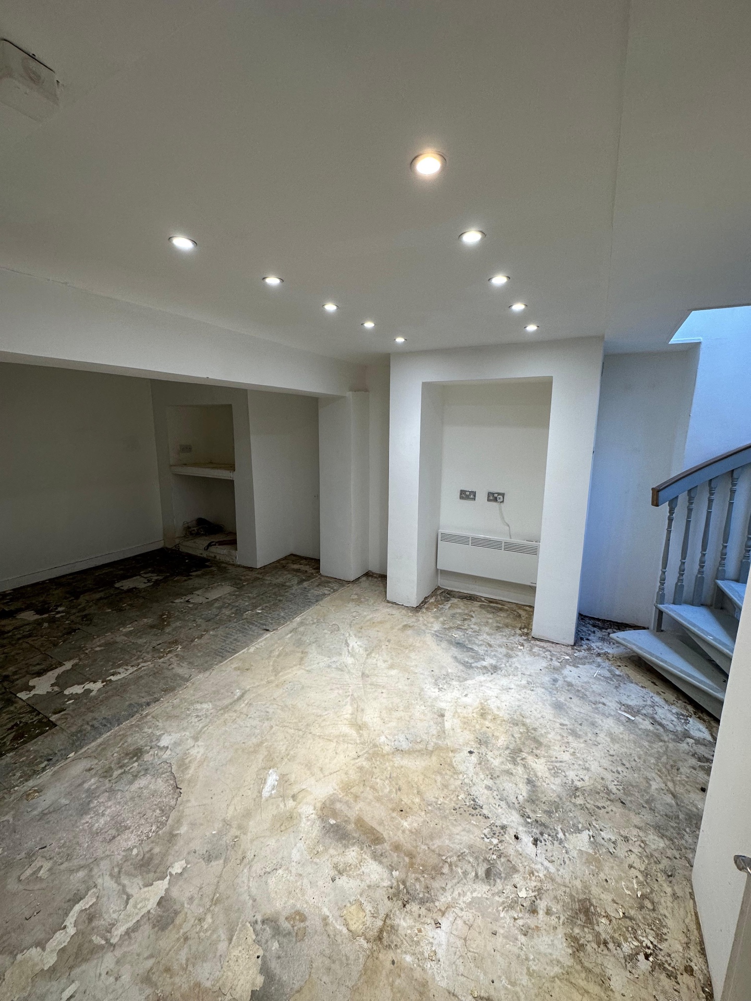
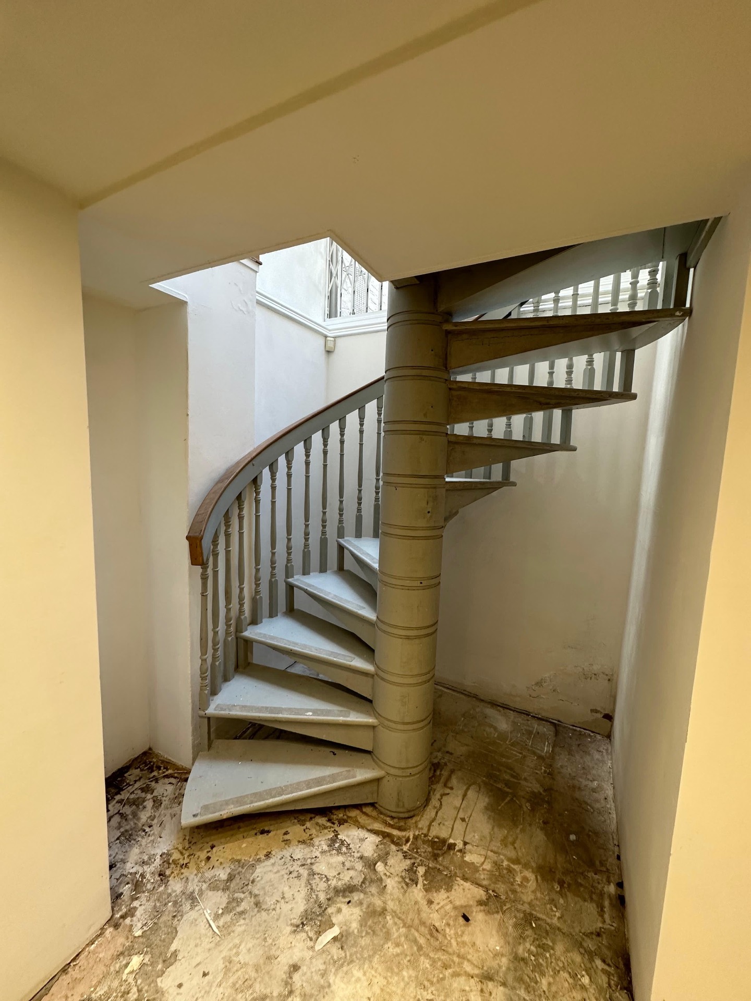
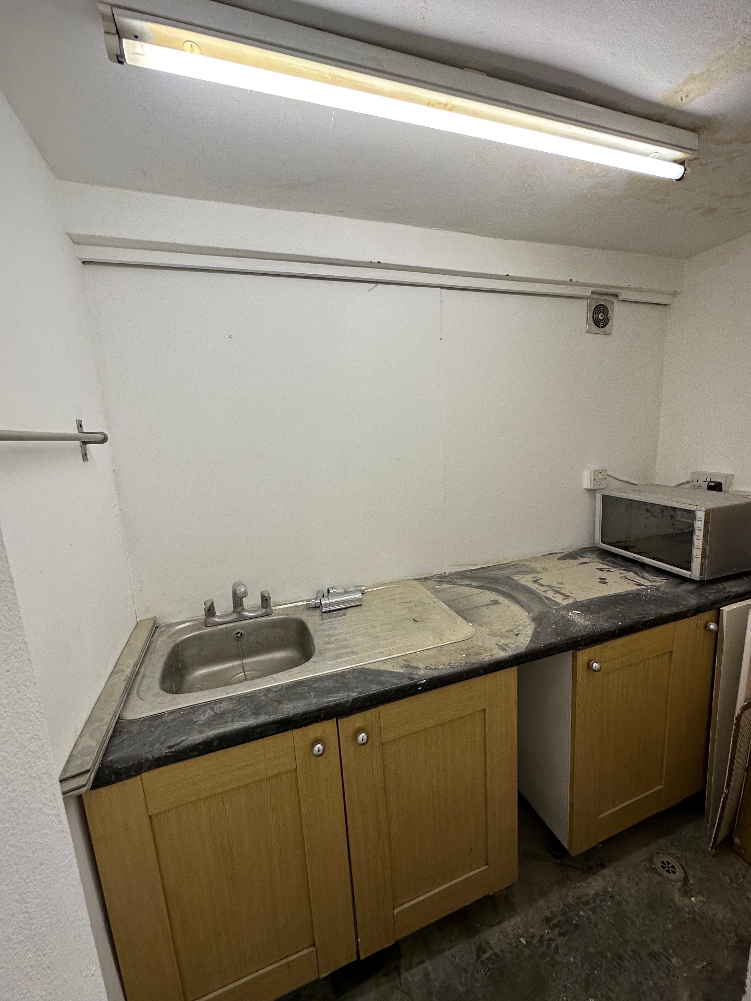
The basement presented a more complex picture. Floor finishes had been removed, exposing the sub-base and revealing areas of significant deterioration. A thorough defect identification exercise was carried out, covering moisture ingress, floor condition, ceiling height limitations, services routing, ventilation, and the condition of the internal access staircase — a distinctive original spiral staircase forming the primary vertical connection between levels. Legacy fixtures from the building's banking use, including a substantial in-situ safe, were also documented and assessed in the context of their potential removal or retention.
The resulting report gave the client a clear, evidence-based picture of the building's condition at the point of taking occupation, a schedule of identified defects, and practical guidance on fit-out approach — providing the foundation they needed to plan their refurbishment with confidence and commission contractors on an informed basis.
Inspection Imagery